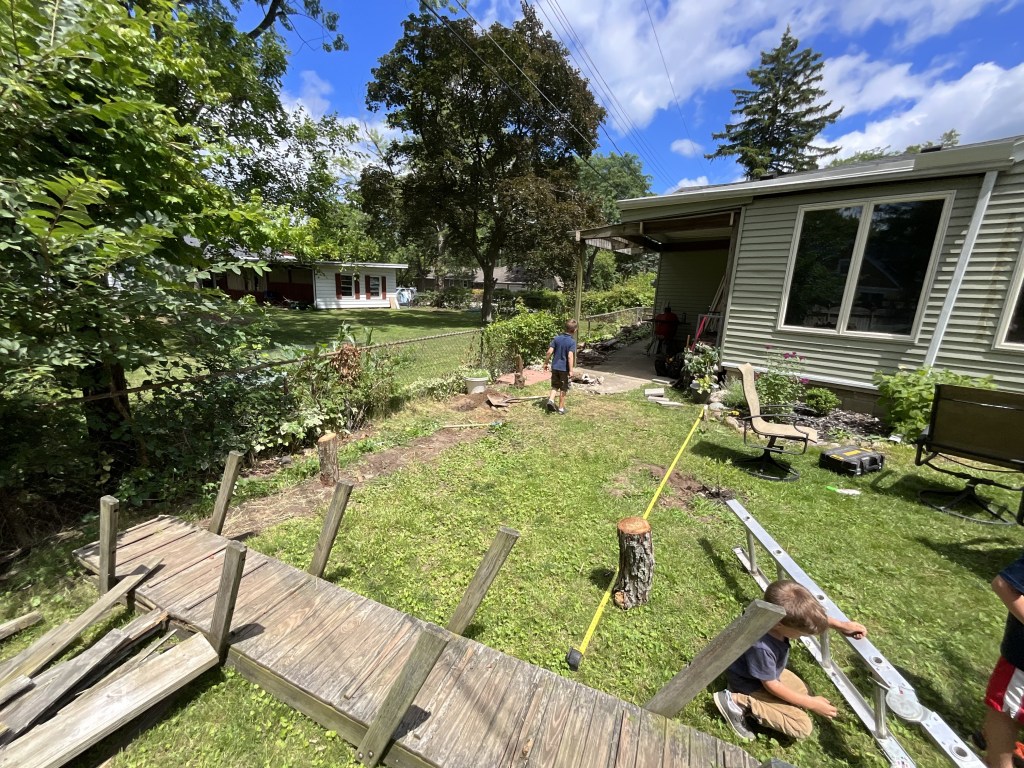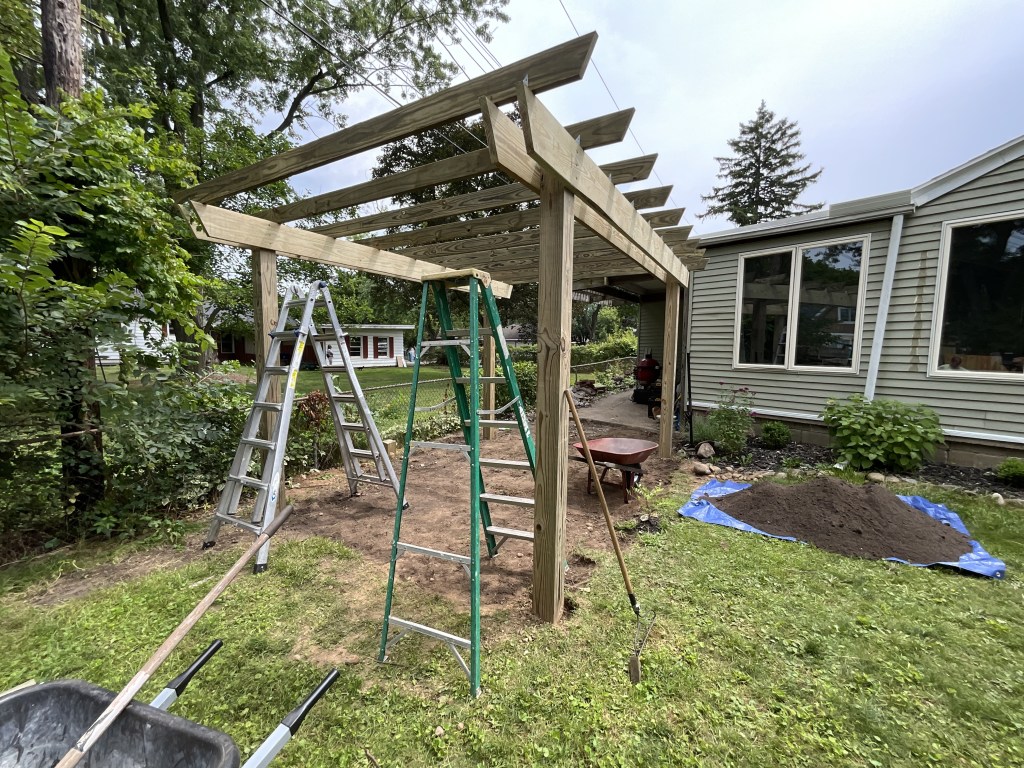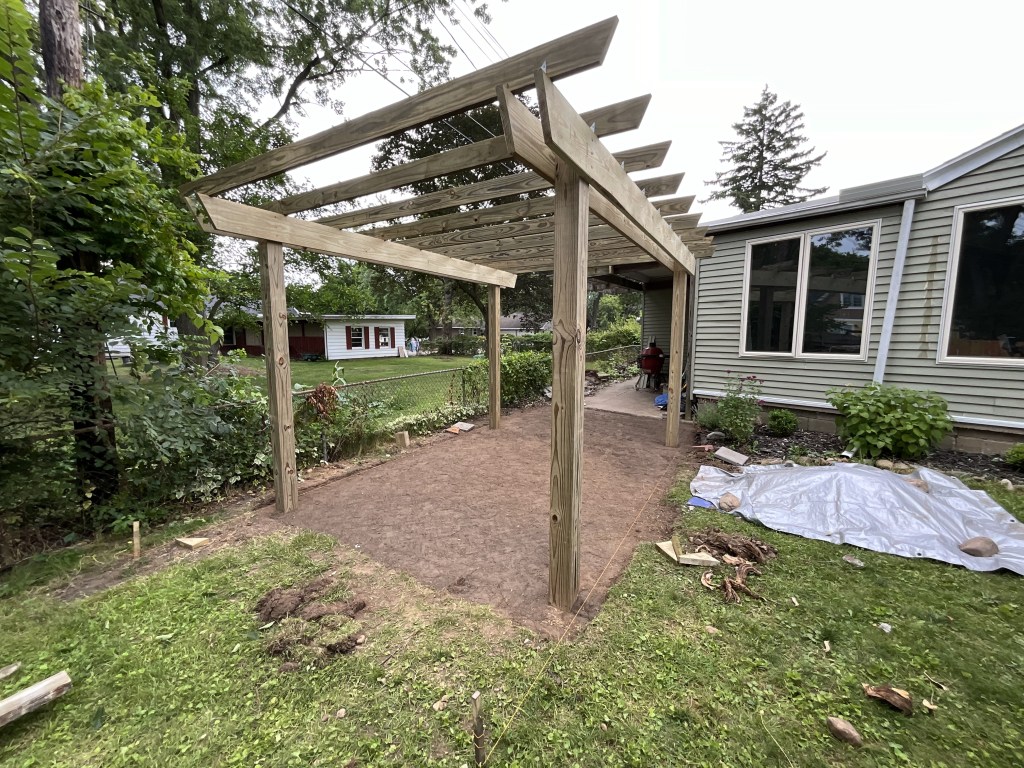
Andrew reached out to us about putting in a patio in his back yard. He and his wife wanted a pleasant place to eat outside. They thought that a patio with a pergola over the top of it would be the perfect place for enjoying dinner in the summertime!
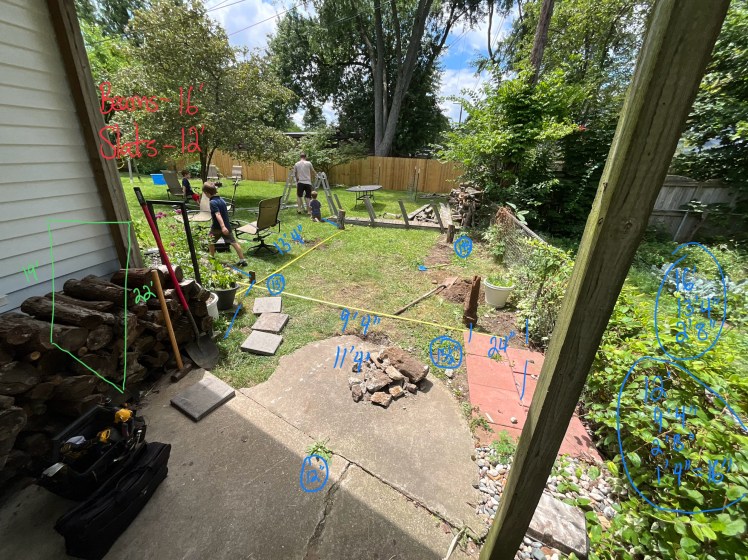
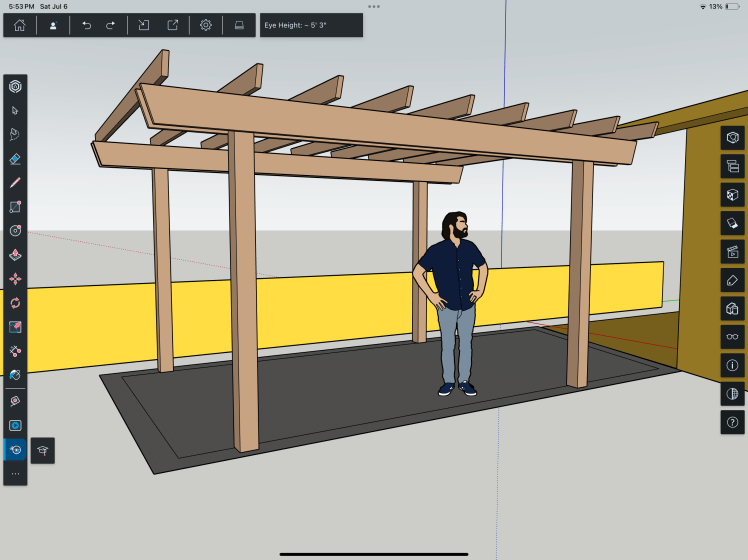
The first thing to do in a project is to come up with a plan. They wanted the patio to connect to the back corner of the house, but they were not sure what size or shape they wanted. Additionally, the budget was tight – so we wanted to make every dollar count. We drew up a sketch and went to the homeowners with a clear vision and cost for the project.
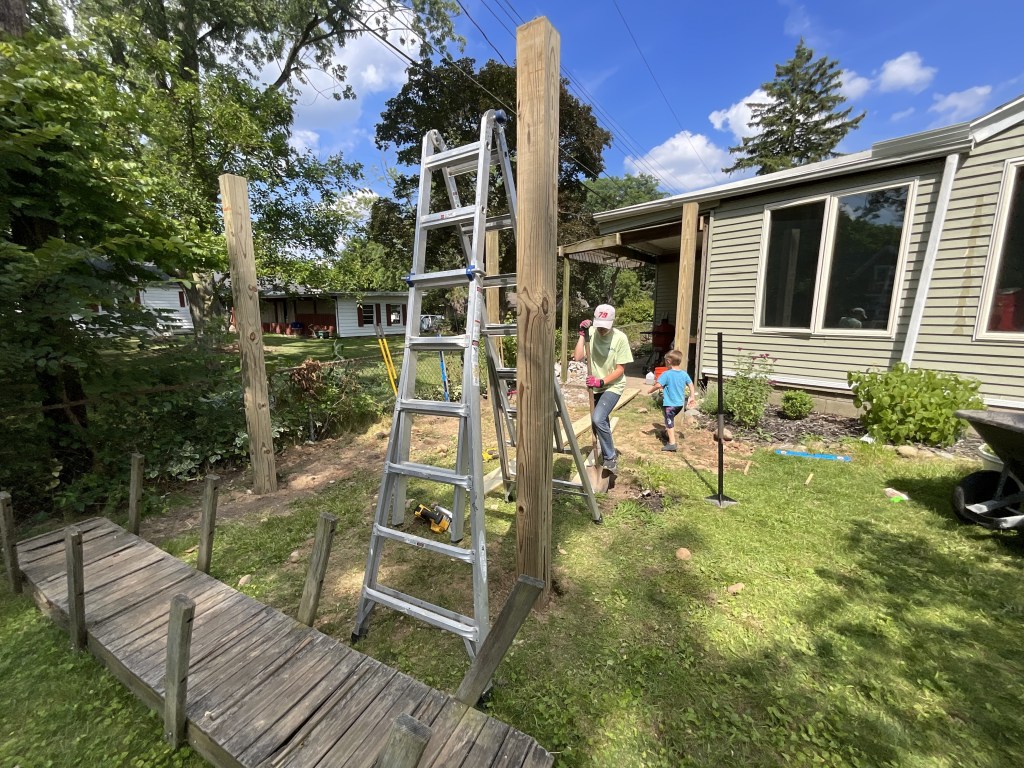
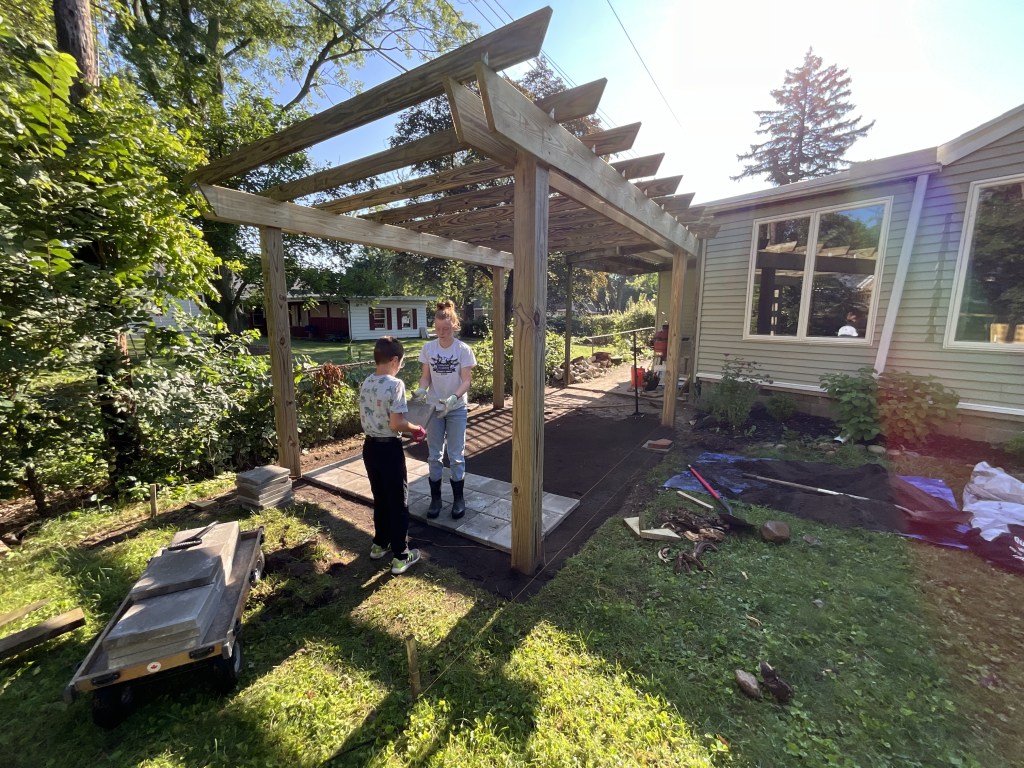
First, we got everything marked out. We wanted our posts to sit neatly in the border of the patio, so we had to plant them accurately in the ground. Also, it is important to get any post down beyond the reach of the frost; otherwise, they will heave in the winter. So, we dug down 42″ and tamped them in tight.
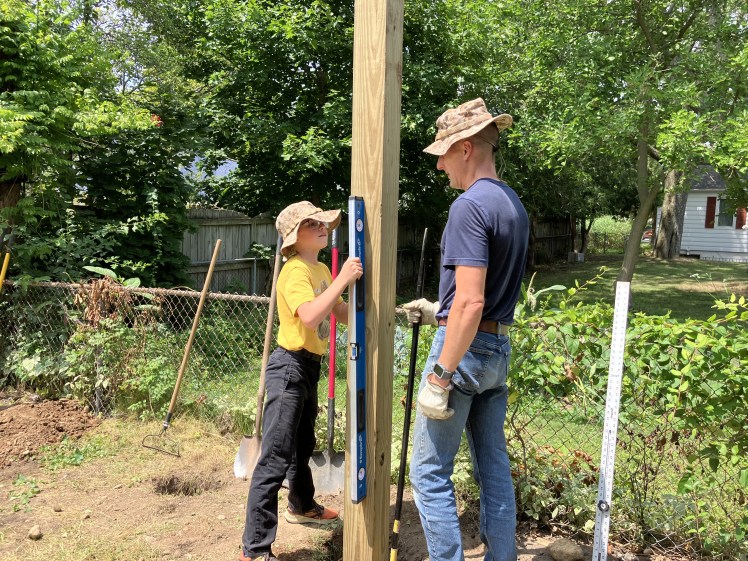
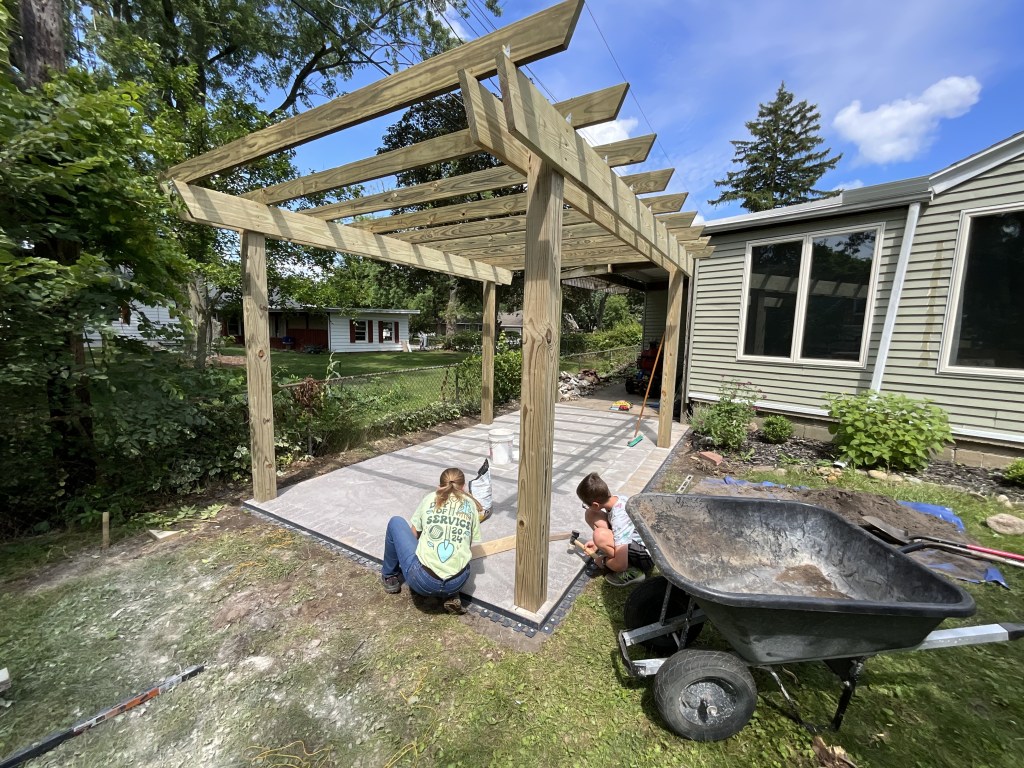
Andrew’s boys found the project very interesting and were even excited to chip in here and there. 🙂 Below, you can see that they helped out with some raking and brooming and things of that sort. We had a great time together.
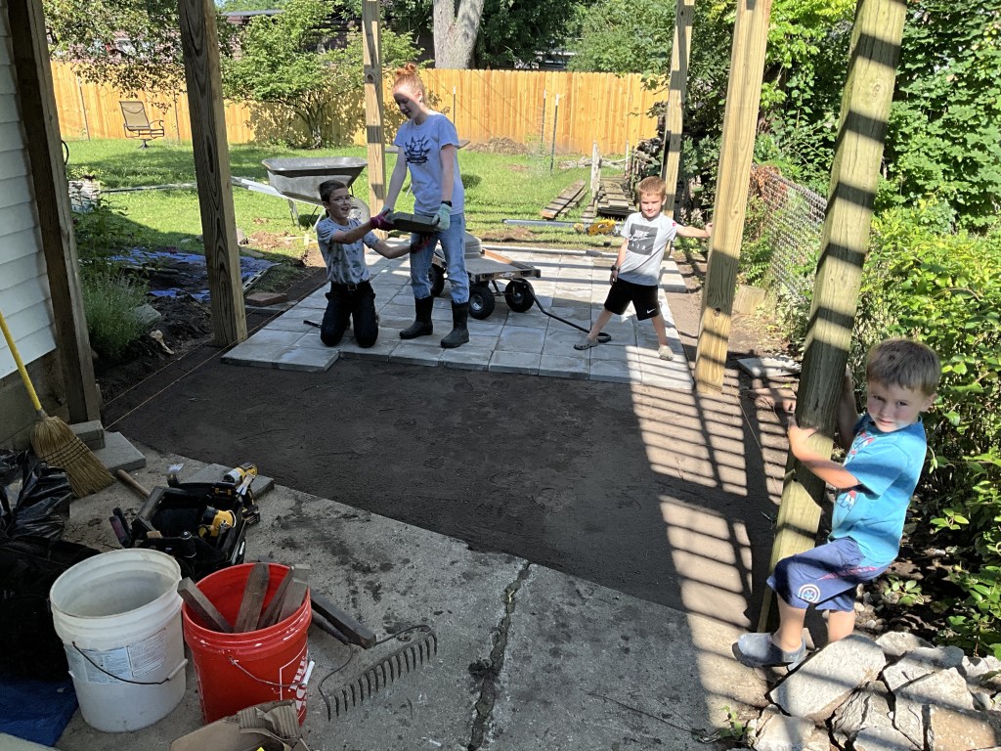
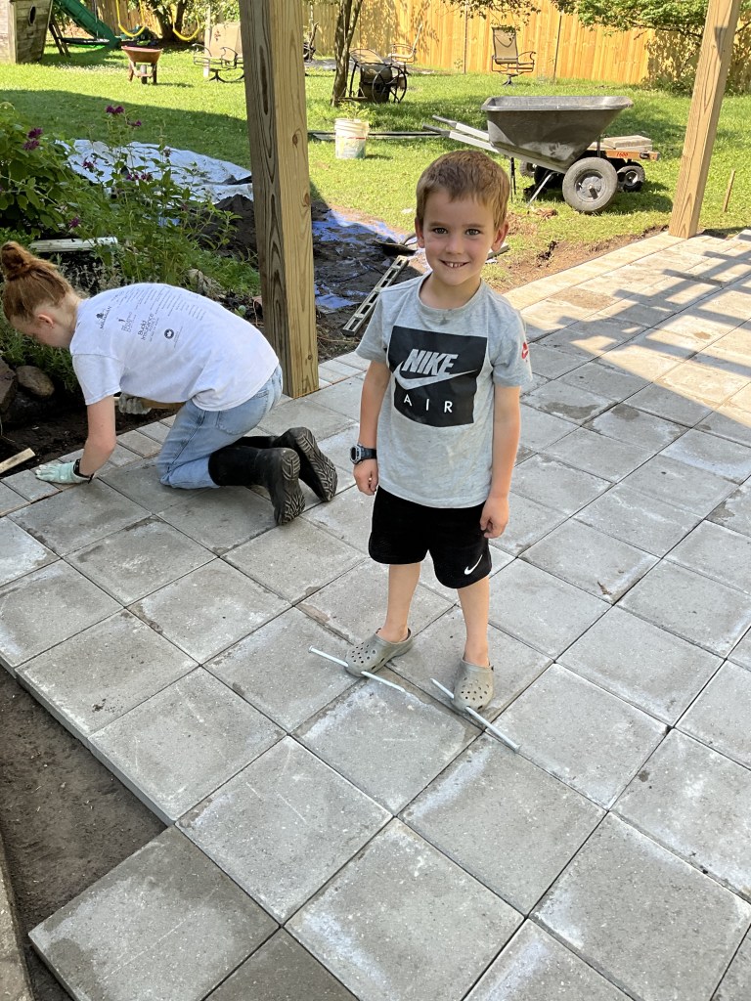
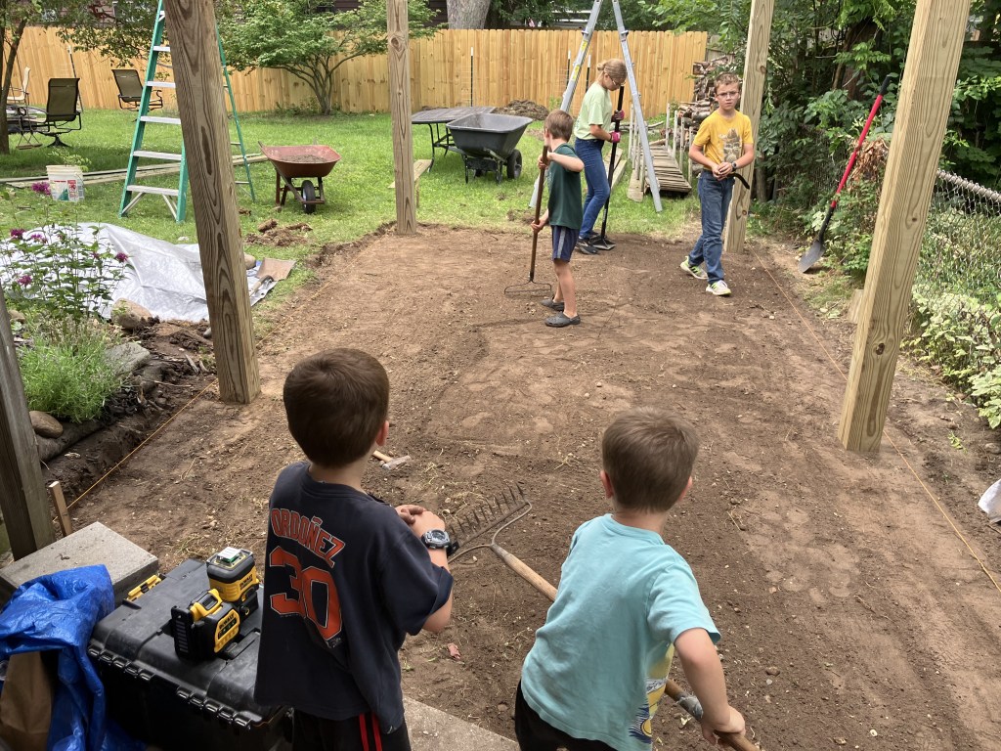
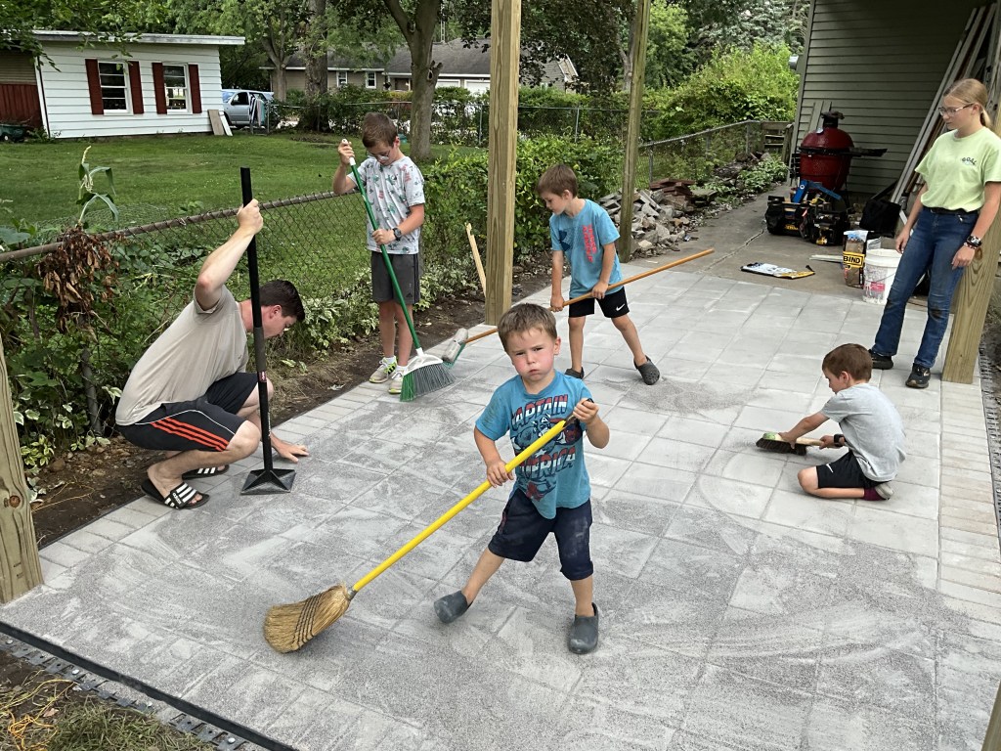
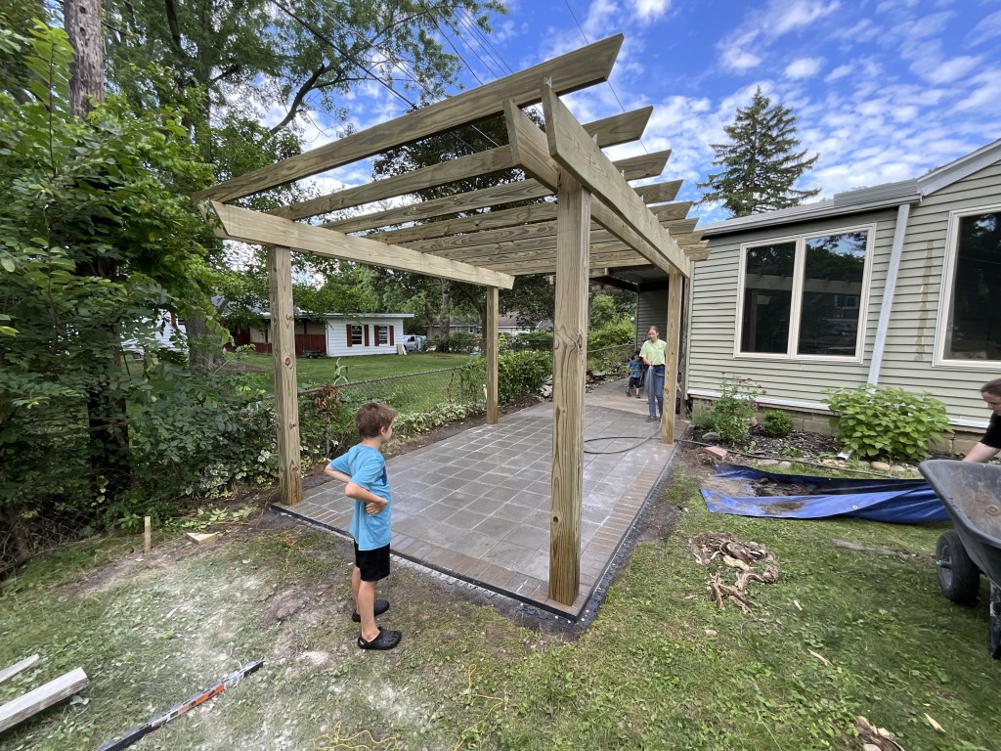
We graded the slope so that the rain would shed properly from the patio. We tamped everything down to keep the pavers from settling and becoming uneven. Then, we filled the joints with locking sand to keep out the weeds and to cut down on future maintenance.
The patio and pergola construction finished up nicely. And the homeowners were glad to take care of the planting of grass to cut down on the cost. They will be enjoying summers here for years to come!